


Your Professional PEB Steel structure Frame Building Supplier
Qingdao Zhuzhiyuan Steel Structure Co., Ltd. is located in Qingdao, Shandong Province, factory located at the national economic development zone and the strategic frontier of the blue economy in Bohai Bay. Our company specializes in the R&D, design, production, and manufacturing of steel structure and prefabricated building products.
Skilled Certified Workforce
Our experienced team, including AWS-certified welders, consistently delivers high-quality workmanship.
High Production Capacity
With an annual output exceeding 30,000 tons, we reliably handle large-scale projects.
Strategic Port Proximity
Our location near major ports optimizes logistics and reduces transportation costs.


PEB Steel structure Frame Building
Steel structure building is made of heavy steel frame and cladding panels, doors and windows etc. Main Column and rafter are welded H -steel, purlin is steel with galvanization 275g/m2, can be C or Z section. Secondary steel components are L- steel, CHS, SHS, RHS, round steel rod, etc. Most of the steel componnets are connected by bolts.
Options: One floor or multi-floor, crane, skylight, ventilation etc.
|
Main Structure |
Column |
Q355/Q235 H- steel , Box column is also available |
|
Rafter, Beam |
Q355/Q235 H- steel |
|
|
Surface processing options |
1. Epoxy zinc-rich primer + epoxy mica intermediate paint (120μm thickness) |
|
|
2. Hot dip galvanization |
||
|
Sub Structure |
Purlin |
Q355B, C/Z steel section, galvanization 275g/m2 |
|
Angle brace |
Q235B, L- steel |
|
|
Cross bracing |
Q235B round bar, L-steel |
|
|
Tie bar |
Q235B, round pipe |
|
|
Batter brace |
Q235B, round bar |
|
|
Roof System |
Roof panel options |
1. Insulated sandwich panel, PU, rock wool, glass fiber, EPS. Two sides is steel sheet. Thickness of roof panel 50mm/75mm/100mm, thickness of steel sheet 0.4mm/0.5mm/0.6mm |
|
2. Steel plate, thickness 0.4mm/0.5mm/mm |
||
|
Gutter options |
1. Galvanized steel gutter, thickness 2.0mm/2.5mm, 3.0mm |
|
|
2. Painted, Pre-finished steel gutter, thickness 0.4mm/0.5mm/0.6mm |
||
|
Down spout |
PVC pipe |
|
|
Steel flashing and cover |
Steel sheet for roof ridge cap, gable wall end cover and corner cover |
|
|
Options |
Roof skylight 1.8mm PVC sheet and stainless steel ventilator |
|
|
Wall System |
Wall panel options |
1. Insulated sandwich panel, PU, rock wool, glass fiber, EPS. Two sides is steel sheet. Thickness of roof panel 50mm/75mm/100mm, thickness of steel sheet 0.4mm/0.5mm/0.6mm |
|
2. Steel plate, thickness 0.4mm/0.5mm/mm |
||
|
3. Brick wall (provided by client) |
||
|
Door |
1. Roller door for truck, size customized |
|
|
2. Sliding door for truck, size customized |
||
|
3. Access door, steel door, glass door etc. |
||
|
Window |
PVC or Aluminum frame, Fixed, swing, sliding, louver etc, size customized |
|
|
Steel flashing and cover |
Steel sheet end cover and corner cover |
|
|
Accessories and fasteners |
Anchor bolts, chemical bolts, high strength bolts, ordinary bolts, self-drilling screws, rivet etc. |
|
|
Other Options |
Crane 5T, 6T, 10T, 16T, 30T etc. |
|
1. Cost saving and transportation convenient, custom design available workshop warehous
2. The main beam and column are made of quality steel material Q355B Q235B prefabr workshop
3. Steel structure makes the house resist heavy wind of 180km/h and 9-grade earthquake warehous hangar
4. Easy assembly and disassembly several times without damage prefabricated warehouse
5. Widely used in construction site, office building, dormitory etc. steel structure warehouse
6. Good environmental protection effect. Steel structure housing construction greatly reduces sand, stone and dosage of the ash. Most of the used materials are recyclable or degradable, little rubbish produced steel frame structure.

Analysis of the advantages of steel structure engineering construction technology
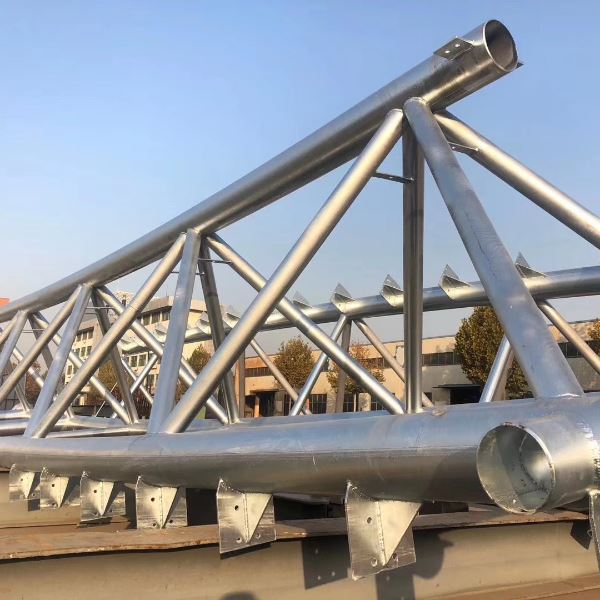
Promote the development of energy saving in the construction industry
The application of steel structure construction technology in construction projects will help promote the green development of the construction industry and meet the needs of sustainable development.Facing the challenges brought by sustainable development, the construction industry bears the brunt, and energy saving and environmental protection become the theme.Under the guidance of this concept, building construction needs to choose more energy-saving and environmentally friendly materials.Steel structure construction technology is the main product of the development of construction industrialization.It can meet the construction quality and safety needs of construction projects, extend the durability and stability of buildings, and realize the great exploitation of resources.
Ensure the structural stability of buildings
The application of steel structure engineering construction technology can withstand the weight of cement concrete and has a strong bearing capacity.It can save material consumption and occupied space, reduce the cross-sectional area of the building, and avoid the total amount of steel structure exceeding the total amount of concrete.Even in the case of seismic disasters, it can effectively reduce the interaction of building materials, ensure the stability of the building structure, and improve the safety of the building.
Customized Options for PEB Steel structure Frame Building
Tailored Designs
We create layouts designed to meet your specific needs, including custom door and window placements, roof configurations, and additional features like mezzanines or open spans to optimize your space.
01
High-Quality Materials
Only premium materials are used, including Q235 or Q345 steel, with options for galvanized or color-coated finishes. Wall and roof panels can be customized with sandwich panels, fiber cement, or PU-coated materials for durability and style.
02
Precision Manufacturing
All components are manufactured with advanced CNC equipment to ensure perfect fits and seamless assembly on-site. Pre-drilled connections further simplify installation while minimizing errors.
03
Scalable Solutions
Projects of any size can be accommodated, from compact modular units to expansive multi-span facilities. These designs are ideal for warehouses, workshops, and commercial spaces.
04
Expert Consultation
We guide you through every step, from refining layouts to selecting materials and finalizing technical details. Detailed 3D renderings and plans ensure the results meet your vision.
05
Type of PEB Frames
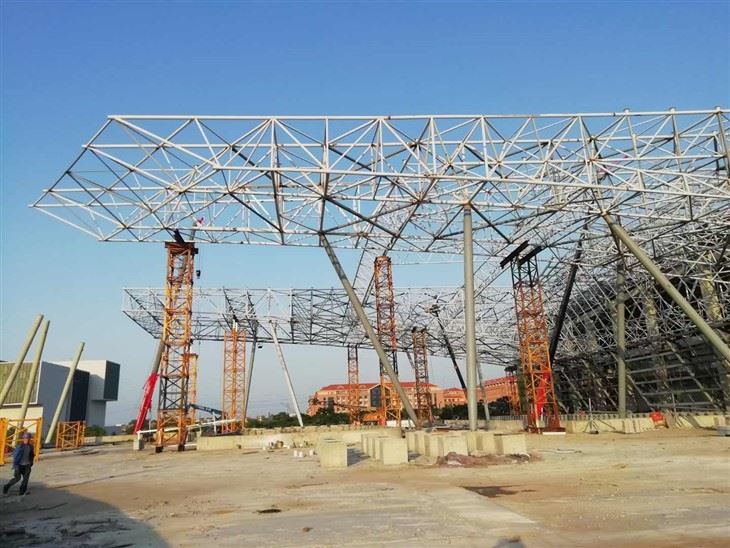


CLEAR SPAN (CS) – This type of frame is the most preferred and widely used worldwide. It offer clear access to loading and stacking function within the shed. As the pillars or columns are coming at both ends, it gives a very spacious and airy look to the entire shed. We can design these sheds for a width of upto 150 meters. However the water discharge from these types of frames is on both sides of the shed as this is a TWO SLOPE frame.
MULTI SPAN (MS) – This type of frame is most suitable for clients who want a wide shed but do not necessarily want it to be clear span because it gives us the economy of Two Sloped Structure and the columns in between distributes the load and thus reduces the weight of the structure. It is the most economical form of frame for large span buildings. The water discharge is however done from the two side of the slope.
SINGLE SLOPE (SS) – This type of frames are the preferred choice when clients wants or has restriction to drain water of both sides of the shed. It is also chosen by clients in case their existing sheds require an expansion in width but is not designed to support the load of a lean to shed. In case these sheds are very wide then is becomes economical to make the same in Multispan.
MULTI GABLE (MG) – This type of frame is the used in case of wide shed but are more economical than the Multi Span frame type. It is lighter because the trusses are smaller hence economical but it comes with a rider that it may has a water discharge in the center of the shed which would require an internal drainage line, which is not preferred in most of the industries where water ingress during unplanned excess rains lead to losses.
LEAN TO (LT) – This type of frame is the most preferred type, for sheds requiring an expansion along the width. It requires the original shed to be designed such that it is able to take the load of the expanded shed along with the new shed. Lean to sheds are designed to match the roof slope of the existing shed such that the water is discharged out of the shed.
Our Service

01
Structural steel fabrication, painting , galvanizing , pre-assembly

02
Designing, fabrication and installation for Prefabricated steel structure building.

03
Deepen or design the fabrication drawing or shop drawing based on your architectural drawing and construction drawing
04
Engineering consulting service
Certificate


FAQ
Having been specialized in designing and manufacturing prefab house for many years, Qingdao FSS Co.,Ltd now brings you the discount and customized bulk prefab house in stock with low price. We are one of the leading manufacturers and suppliers in China, welcome to check the quotation with our factory.
, mobile home , portable house , metal homes , prefabricated house