


Your Professional Box Column Structure Bolts Connection Steel Structure Supplier
Qingdao Zhuzhiyuan Steel Structure Co., Ltd. is located in Qingdao, Shandong Province, factory located at the national economic development zone and the strategic frontier of the blue economy in Bohai Bay. Our company specializes in the R&D, design, production, and manufacturing of steel structure and prefabricated building products.
Skilled Certified Workforce
Our experienced team, including AWS-certified welders, consistently delivers high-quality workmanship.
High Production Capacity
With an annual output exceeding 30,000 tons, we reliably handle large-scale projects.
Strategic Port Proximity
Our location near major ports optimizes logistics and reduces transportation costs.



|
Product Name |
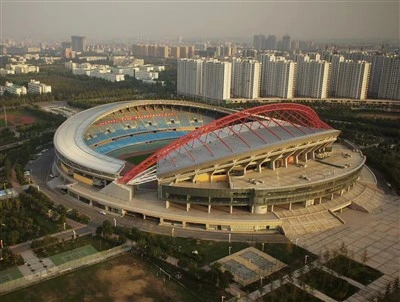
Steel space frame structures |
|
Model |
1.Single slope, Double slope, Multi-slope. |
|
2.Single span, Double-span, Multi-span, Single floor, Double floors. |
|
|
Column and beam |
1.Material Q355B, Q235B or Stainless steel. |
|
2.All bolts connecting. |
|
|
3.Straight cross-section or Variable cross-section. |
|
|
Fabrication |
Advanced Automatic Welding Machines |
|
Quality control |
GB/T19001-2000----ISO9001:2000 |
|
Coating |
Hot-dip galvanized ,spray painting or Powder Coated |
|
Roof and wall panel |
1.EPS ,PU ,Rockwool sandwich panel. |
|
2.Single colorful corrugated steel sheet 0.5mm thick |
|
|
3.Sandwich panel with EPS, ROCK WOOL, PU etc insulation thickness around 50mm~150mm, 950mm or 960mm width. |
|
|
Carrying capacity |
1.Resisting winds and seismic impacts. |
|
2.Bearing heavy snows. |
|
|
Drawing |
1.Making the design and quotation according to your requirements very soon. |
|
2.Making the quotation according to your drawings. |
|
|
3.Giving you the satisfying opinion to your project. |
Types Of Steel space frame structures
There are actually several different systems that can be used to classify space frame structures. For example, here’s a classification of space frame types depending on the element arrangement order:
Triple-layered grid
There are three layers of space frame elements, with all three being parallel to each other. They’re linked with diagonal bars, and structures as a whole are flat most of the time.
Double-layered grid
Two layers of elements that are parallel to each other and connected with diagonal bars.
Single-layered grid
One single layer of elements located on the surface of a structure.

The principle of space frame steel structure construction


Node connection: Space frame steel structureconnect components through nodes, with multiple components connected to each node to form a spatial grid structure. Node connections are typically made using bolts, welding, riveting, etc. to ensure that the connection between the node and the component is strong and reliable;
Tension and compression members: The components of space frame steel structuremainly consist of tension and compression members, with tension members mainly bearing tension and compression members mainly bearing compression. These components are usually made of steel tubes or steel bars;
Steel pipe nodes: In space frame steel structure, steel pipe nodes are important components that connect tension and compression members. Steel pipe nodes are typically composed of multiple steel pipes and node plates, which are connected by bolts or welding;
Diagonal braces: In order to improve the stability and rigidity of the structure, space frame steel structureoften include diagonal braces. Diagonal braces are usually composed of tension and compression members, and their installation can greatly improve the structure’s wind resistance and seismic resistance;
Overlap: In space frame steel structure, the overlap between components is crucial. The overlap should be located at the node, and the contact area between the components should be large to ensure the strength and stability of the structure.
Certificate


FAQ
Having been specialized in designing and manufacturing prefab house of sandwich panel for many years, Qingdao FSS Co.,Ltd now brings you the discount and customized bulk prefab house of sandwich panel,transitional housing,modular construction,light cement board house,prebuilt homes in stock with low price. We are one of the leading manufacturers and suppliers in China, welcome to check the quotation with our factory.
, prebuilt homes , light cement board house , modular construction , transitional housing