


Your Professional Steel Building Supplier
Qingdao Zhuzhiyuan Steel Structure Co., Ltd. is located in Qingdao, Shandong Province, factory located at the national economic development zone and the strategic frontier of the blue economy in Bohai Bay. Our company specializes in the R&D, design, production, and manufacturing of steel structure and prefabricated building products.
Skilled Certified Workforce
Our experienced team, including AWS-certified welders, consistently delivers high-quality workmanship.
High Production Capacity
With an annual output exceeding 30,000 tons, we reliably handle large-scale projects.
Strategic Port Proximity
Our location near major ports optimizes logistics and reduces transportation costs.


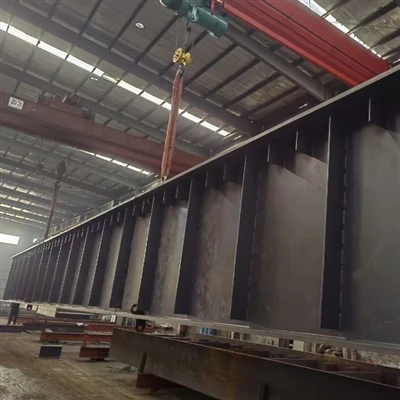
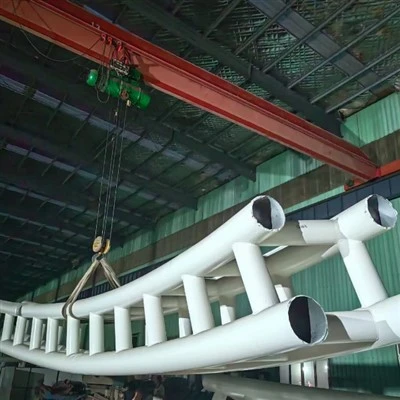
Steel Building
Structural steel, designed for construction, is available in multiple shapes, including beams and columns. Its strength-to-weight ratio, adaptability, and recyclability make it perfect for buildings, bridges, and infrastructure projects. It is frequently utilized in sustainable construction, including structures for skyscrapers, warehouses, and stadiums.
A structural steel building is made primarily from components designed to carry loads and provide stability. These components include beams, columns, trusses, and frames fabricated to precise specifications and assembled to form the building's framework. SS is valued for its high strength-to-weight ratio, durability, and flexibility, which allows for large, open spaces and complex architectural designs.
Structural steel-framed buildings are commonly used in construction projects such as skyscrapers, warehouses, industrial facilities, bridges, and sports stadiums. They are engineered to meet specific safety, durability, and load-bearing requirements, making them a reliable choice for various applications.
| Steel Structure Parts (Q235 orQ355) Hot galvanized or | (1) Steel Column: H Section Steel |
| (2) $teel Beam: H Section Steel | |
| 3) Withstand Wind coumn: H Section Steel | |
| (4) Connected rod: Circular Tube | |
| (5) Roof Purline: Cold formed galvanized C Section Steel or Z Section Steel | |
| (6) Wall purline: Cold formed galvanized C Section Steel or Z Section Steel | |
| (7) End Wall purline: C Section Steel or Z Section Steel | |
| Panel Material parts | (1] Wall panel: (Below is selectable) |
| 1) 50mm, 75mm or 100mm thickness EPS sandwich pane! | |
| 2)50mm,75mm or 100mm thickness Rockwool sandwich panel | |
| 3) Corrugated Galvanized Steel sheet with different Color | |
| (2) Roofing panel: (Below is selectable) | |
| 1) 50mm, 75mm or 100mm thickness EPS sandwich pane! | |
| 2)50mm,75mm or 100mm thickness Rockwcol sandwich pane | |
| 3)Comugated Steel Sheet, and insulating layer if need. | |
| Panel Material parts | (1) External Door ( Rolled up door or Sliding door ) |
| 1) Over-heat Orbit Sliding Door with double open | |
| 2)Galvanized steel opening by power-operated Roller Door | |
| (2) Internal Door: | |
| 50mm Thickess EPS sandwich paned | |
| (3) Windoww: | |
| PvC Window or aluminum alloy window frame with glass. | |
| Drainage parts | (1) Galvanized water channel: |
| 1-3mm thickness galvanized steed water channel | |
| (2)Do spout: 8110 PVC Down spout with Accessorie | |
| Supporting part | (1) Pull bar: e12 |
| (2)Horizontal Bracing: e20 Circular Tube | |
| (3)Angle steel: l Steel | |
| (4)Roof tie bar: e8g*3.5 | |
| (5)Column Bracing | |
| (1) Ventilating device | |
| (2) Crane beam | |
| (3) Canopy | |
| (4) Bolt Foundation boit, High strengthen bolt, Normal bolts,. |
Benefits of Steel Buildings
There are several notable benefits to choosing steel as the primary material for your building:

Durability
Steel is incredibly strong and resistant to various elements, including fire, pests, and extreme weather conditions.
Cost-effectiveness
They are generally more affordable to construct and maintain compared to traditional buildings.


Customization
They offer flexibility in design and can be easily modified or expanded in the future.
Eco-friendly
Steel is a sustainable material that can be recycled, reducing its environmental impact.

Key Steps in the Steel Fabrication Process

Cutting: The first step involves cutting the steel into the desired shape and size. This is achieved with a variety of tools and techniques, such as laser cutting, plasma cutting, or traditional mechanical processes. Each method has its advantages and is chosen based on several factors: the thickness of the metal, the cutting speed, and the type of cut required.
Forming: After cutting the steel, it’s shaped into its desired form. This involves bending or stretching the steel using press brakes or other machinery. Forming the metal into its shape is a critical step for assembling the steel components into the final product.
Assembling and Welding: The next phase involves assembling the metal parts. Steel fabricators use various techniques like welding, riveting, or bolting to join different pieces together. The precision in this step is important for creating the desired shape and determining the product’s structural integrity.
Finishing: Once assembled, the steel structure often undergoes finishing processes where the steel is cleaned, possibly sandblasted, painted, or even galvanized. This enhances the aesthetic appeal of the product but also provides a protective layer for increased durability and corrosion resistance.
Inspection and Quality Checks: Throughout the fabrication process, rigorous inspections and quality checks are conducted. This ensures that the steel products meet all required specifications and standards.
Steel Building


1. Key Components of Steel Buildings
Primary Framing
Primary framing is the backbone of your structure. The primary framing of a steel building will be made up of several components. These components can be customized to meet your budget and the needs of your structure.
Rigid Frames – Each building will be made up of two or more rigid frames depending on the building length. Interior rigid frames are designed to support half of each adjacent bay. The interval between each rigid frame is called “bay spacing”.
Beams and Columns – Each frame will have two columns, usually I-beam columns, that can be straight or tapered.
Rafters – Each rigid frame will also have two rafters, which, together with the columns, will form the basic shape of the building.
Trusses and Girders – Trusses provide alternative support for the roof or upper floors, consisting of a latticework of bracing metal between the top and bottom chords. Horizontal beams that support floors are known as the girders.
Lean-to/Single Slope – These are a style of rigid frame to create the style of the primary framing.
2. Secondary Framing
All secondary framing elements are designed and engineered specifically to your building’s size, application, and load requirements. Extreme load requirements may necessitate larger gauge and depth. All the secondary framing elements are required for structural stability and will transfer load to the main frame. Pre-welded clips make attaching your secondary framing easy.
Cold Formed Steel – This is your building’s “envelope”. Cold formed steel, available in panels and sheets, will be run through rollers to create a product that is strong and durable.
Girts and Purlins – Girts run from column to column around the building to support wall panels, while purlins run from rafter to rafter in a similar manner and will support the roof system.
Wall and Roof Braces – There are three ways to brace your building: x-bracing, wind columns, and portal frames. X-bracing is the most economical, but has limitations in installing doors or windows. Wind columns and portal frames will allow you to keep the bay open.
Eave Struts – Eave struts are placed at the juncture between the wall and roof, where the purlins begin and the girts stop.
Headers and Jambs – Headers and jambs are the framework for the openings of doors, windows, or bays.
3. Fasteners
Approved fasteners are required to assemble your primary and secondary structural components to ensure the highest level of quality and consistency. The fasteners that are required for the majority of pre-fabricated steel structures are:
- Bolts (anchor bolts, u-bolts, etc.)
- Construction screws
- Inserts
- Weld studs
- Threaded studs
Types of Steel Buildings
They come in a variety of types, each designed to suit specific needs and requirements. The most common types include:
Agricultural buildings
Commercial buildings
Industrial buildings
Residential buildings
Process of Assembling the Steel Frame
Assembling the steel frame involves several steps that require precision and attention to detail to ensure a sturdy and reliable structure:

Prepare the base plates
The foundation of your steel frame, base plates provide stability and support for the columns.
Assemble the columns
Erect the vertical columns, which will bear the load of the building and support the roof and walls.
Connect the columns and beams
Secure the beams to the columns, creating a rigid framework that can withstand various loads and forces.
Install roof and wall panels
Complete the frame by adding roof and wall panels, enclosing the structure, and providing protection from the elements.
Certificate


FAQ
Having been specialized in designing and manufacturing steel building for many years, Qingdao FSS Co.,Ltd now brings you the discount and customized bulk steel building,modular buildings,metal buildings in stock with low price. We are one of the leading manufacturers and suppliers in China, welcome to check the quotation with our factory.
, modular buildings , metal buildings