


Your Professional Steel Structure Supplier
Qingdao Zhuzhiyuan Steel Structure Co., Ltd. is located in Qingdao, Shandong Province, factory located at the national economic development zone and the strategic frontier of the blue economy in Bohai Bay. Our company specializes in the R&D, design, production, and manufacturing of steel structure and prefabricated building products.
Skilled Certified Workforce
Our experienced team, including AWS-certified welders, consistently delivers high-quality workmanship.
High Production Capacity
With an annual output exceeding 30,000 tons, we reliably handle large-scale projects.
Strategic Port Proximity
Our location near major ports optimizes logistics and reduces transportation costs.


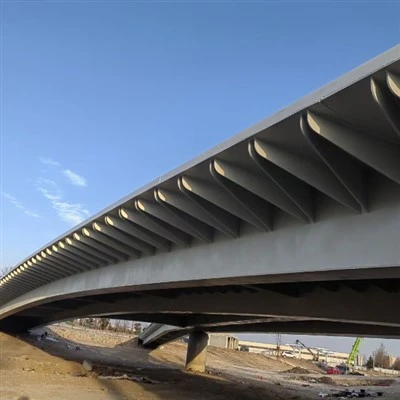
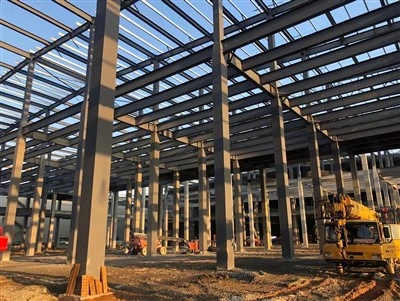
Steel Structure
Steel structures are materials designed for various types of steel construction, crafted into specific shapes. These materials meet defined standards for chemical composition and possess the required strength.
They are typically classified as hot-rolled and built-up products, featuring cross-sectional shapes like angles, channels, I or H, square, rectangular, round. Globally, the demand for steel structures continues to rise steadily.
|
Name |
Steel structuree |
|
|
Dimensions |
Length |
H beam: 4000-15000mm |
|
Thickness |
Web plate: 6-32mm |
|
|
Height |
200-1200mm |
|
|
Color |
According to customers |
|
|
Size |
MOQ is 300 m2, width * length * eave height, |
|
|
Advantages |
1. Lower cost but beautiful outlook. |
|
|
Main components |
Base |
Cement and steel foundation bolts |
|
Main frame |
H beam |
|
|
Material |
Q235B, Q345B or others as buyers' requests. |
|
|
Purlin |
C or Z purlin: Size from C120~C320, Z100~Z20 |
|
|
Bracing |
X-type or other type bracing made from angle, round pipe |
|
|
Bolt |
Plain bolt and High-strenth bolt |
|
|
Roof & wall |
Sandwich panel or color plate |
|
|
Door |
Sliding or rolling door |
|
|
Window |
Aluminium alloy window |
|
|
Surface |
Two lays of Anti-rust Painting or Hot Dip Galvanized |
|
|
Sheet |
0.5mm or 0.6mm galvanized sheet |
|
|
Accessories |
Semi-transparent skylight belts, Ventilators, down pipe, Glavanized gutter, etc |
|
|
Usages |
1. Workshop, warehouse, plant |
|
|
Packing |
Main steel frame without packing load in 40' OT, roof and wall panel load in 40' HQ! |
|
|
Drawing |
According to drawings or according to customer ' s requirement. |
|
|
Design Parameters |
If you need we design for you, please supply us the following parameter together with detail size: |
|
Benefits of Steel Structure
Strength and Durability
Steel is renowned for its strength and resilience, ensuring that steel structures have a long lifespan.


Versatility
Steel structures can be adapted for various applications, from residential homes to industrial facilities.
Speed of Construction
Steel structures can be erected quickly, reducing construction time and costs.


Sustainability
Steel is a recyclable material, making steel structures an environmentally friendly choice.
Design Flexibility
Steel’s malleability allows for intricate and innovative architectural designs.
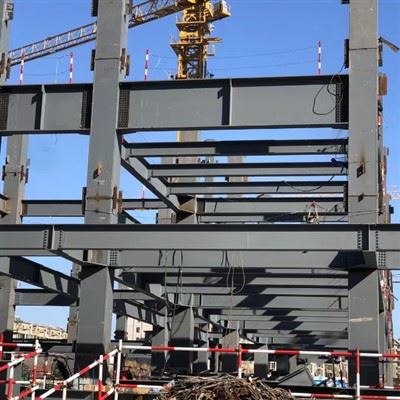
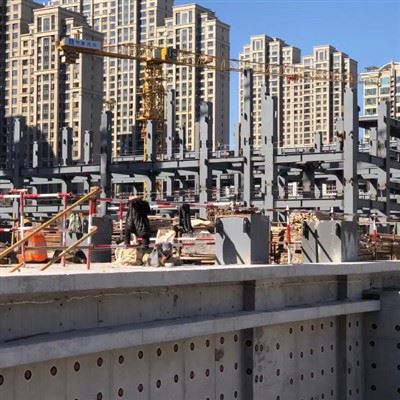
Cost-Effective
While the initial cost of steel structures may be higher than some materials, the long-term benefits often outweigh the investment.
Unmatched Material Quality
Crafted with precision from high-strength, corrosion-resistant steel, our products adhere strictly to ASTM, AISC, and ISO standards, ensuring unmatched durability and performance.
Choose from a range of premium coatings like galvanized, epoxy, or fire-resistant to significantly enhance longevity, even in the most challenging environments.
Precision Engineering at Its Finest
Utilizing state-of-the-art CAD/CAM and BIM integration, we achieve millimeter-perfect fabrication. Our designs are fully customizable to meet the unique demands of industrial facilities, commercial complexes, bridges, warehouses, and modular buildings.
Swift and Efficient Installation
Our prefabricated components are designed to streamline on-site assembly, slashing project timelines by up to an incredible 40%.
Featuring bolt-and-weld hybrid systems that offer adaptable configurations for any project needs.
Eco-Friendly Design Principles
We use 100% recyclable materials and provide LEED-certified options, perfect for green building projects. Our energy-efficient profiles are engineered to minimize thermal bridging, optimizing sustainability.
Structural Steel Shapes
Structural Steel ShapesA wide variety of shape options further allow structural steel products to support building and design. The shape is integral for the correct distribution of load weights and pressures, with the proper selection ensuring that a building is durable and safe. Different shapes of structural steel each have unique mechanical and chemical properties that make them appropriate for different applications. These shapes include:

Angles. These perpendicular, L-shaped cross-sections, either with equal or unequal legs, are commonly found in corners of structures and other places to supplement main pillars and beams.
Tubing. Hollow tubing made from hot-rolled steel coils and sold in round, square, and rectangular shapes is easily fabricated and welded according to need. It's a lightweight structural alternative to solid structural steel products.
I-beams. These beams are one of the most common structural steel products for both beams and columns. The two parallel elements of the "I" or "H" cross-section are known as flanges, and the connecting element is known as the web.
Wide flange beams. With a much longer web than in I-beams, the flanges of a wide flange beam are almost perpendicular to the web.
Channels. Structural channels are hot-rolled into a C-shape, which, like I-beams, have a wider angle of attachment between the flanges and the web. They provide structural support in addition to a main load-bearing beam, most commonly for bracing or framing.
Plates. Carbon-steel plates can withstand massive amounts of weight and pressure, making them perfect for ocean vessels. These are heavy-duty, wide surface areas of solid, continuous structural steel meant to span large areas.
Bars. Short for merchant bars, these are hot-rolled and cold-finished carbon types of bars with different properties, dimensions, and shape sub-categories, such as round, square, and flat cross-sections.
Common types of steel structures
There are many different types of steel structures, each designed to meet specific requirements. Here are some of the most common types of steel structures:
Steel frame structures
These are the most common type of steel structures and are used in a wide range of buildings, from high-rise offices to residential homes. The steel frame structure consists of vertical steel columns, horizontal steel beams, and steel connections that hold the members together. The beams and columns are connected by welding or bolting, creating a rigid and stable structure.
Steel truss structures
Steel truss structures are a type of construction method that uses a series of interconnected triangles to distribute weight evenly across the structure. Steel truss structures are commonly used for roofs and bridges, but can also be used for other applications where long spans are required.
Steel arch structures
These structures are used for bridges and buildings where a long span is required. The steel arch structure consists of a curved steel arch that supports the weight of the structure. The arch is made up of a series of connected steel members that form a curved shape.
Steel cable structures
Steel cable structures are a type of construction method that uses steel cables to support the weight of the structure, creating a suspension system. They are commonly used for suspension bridges and roofs. The steel cable structure consists of steel cables that are anchored to towers or columns at either end of the structure. The cables are then stretched taut across the span of the structure, creating a suspension system that supports the weight of the structure. The cables are anchored to the ground or to concrete blocks to provide additional stability.
Steel space frame structures
Steel space frame structures are a type of construction method that uses a three-dimensional framework of steel tubes to support the weight of the structure. Steel space frame structures are commonly used for large buildings such as airports and sports arenas. The steel space frame structure consists of a series of steel tubes that are welded together to create a three-dimensional framework. The framework is then covered with roofing and cladding materials to create the final structure.
Light gauge steel structures
Light gauge steel structures use lightweight steel frames to support the weight of the structure and are commonly used for residential and small commercial buildings. The light gauge steel structure consists of steel frames made of thin sheet steel that are cold-formed into C-shaped or Z-shaped sections. The sections are then assembled into a frame using screws or bolts.
Pre-engineered steel structures
Pre-engineered steel structures are a type of construction method that uses standardized components that are prefabricated off-site and assembled on-site. Pre-engineered steel structures are commonly used for industrial buildings such as factories, warehouses, and distribution centers. The pre-engineered steel structure consists of standardized components such as steel columns, beams, purlins, and girts that are designed to fit together easily.
What are the types of structural steel that go into structural steel buildings

A36
A36 is a widely preferred and versatile low-carbon low-cost steel known for its yield strength (36,000 psi) and excellent machinability. A36 can elongate to about 20% of its original length, and is commonly used for columns, beams, decking and finish elements. While it has decent ductility, A36 steel is not used for reinforcement.
A572
A572 is a high-strength low-alloy steel (HSLA) steel plate. This weldable, low-alloy structural steel has similar yield and tensile strength to A36 steel, but is better suited for applications that require higher strength per weight ratio. Without sacrificing strength, A572 is lighter than the equivalent made with carbon steel, making it a great material for transmission towers, roller coasters, and bridges.
A588
A588 steel has a yield and tensile strength greater than 46,000 psi, higher than both A36 and A572. With similar elongation, A588 differentiates in its superior atmospheric corrosion resistance, leading to a longer life cycle. Therefore, A588 meets the specific needs of industries requiring outdoor solutions.
A514
A514 is a quenched and tempered alloy steel with a yield strength of 100,000 psi and an elongation between 16-18%. A514 is a high-performance structural steel, providing good weldability, and toughness at low atmospheric temperatures. Primarily, A514 is used to support heavy loads, in cranes and other high wear machine applications.

Certificate


FAQ
Having been specialized in designing and manufacturing steel structure for many years, Qingdao FSS Co.,Ltd now brings you the discount and customized bulk industrial steel structure architecture in stock with low price. We are one of the leading manufacturers and suppliers in China, welcome to check the quotation with our factory.
, industrial architecture , steel industry , structural steel