


Your Professional Steel Structure Workshop Supplier
Qingdao Zhuzhiyuan Steel Structure Co., Ltd. is located in Qingdao, Shandong Province, factory located at the national economic development zone and the strategic frontier of the blue economy in Bohai Bay. Our company specializes in the R&D, design, production, and manufacturing of steel structure and prefabricated building products.
Skilled Certified Workforce
Our experienced team, including AWS-certified welders, consistently delivers high-quality workmanship.
High Production Capacity
With an annual output exceeding 30,000 tons, we reliably handle large-scale projects.
Strategic Port Proximity
Our location near major ports optimizes logistics and reduces transportation costs.





|
1 |
Column / Pillar/ Post |
Welded H steel section |
Q235B/Q355B |
Painting/Hot-dip galvanized |
|
2 |
Beam/ Roof truss |
Welded H steel section |
Q235B/Q355B |
Painting/Hot-dip galvanized |
|
II >> Sub-steel Structure |
||||
|
1 |
Wall/Roof purlin |
C/Z steel |
Q235B |
Galvanized |
|
2 |
Tie rod |
∅89/114/158mm |
Q235B |
Painting/Hot-dip galvanized |
|
3 |
Flexible Bracing |
∅16/18/20mm |
Q235B |
Painting/Hot-dip galvanized |
|
4 |
Sag rod (straight/inclined) |
∅12 steel bar |
Q235B |
Galvanized |
|
5 |
Brace Rod |
∅35*2.5mm |
Q235B |
Galvanized |
|
6 |
Knee-brace |
L50*4.0mm |
Q235B |
Galvanized |
|
III >> Roof & Wall |
||||
|
1 |
Roof /Wall panel |
Steel sheet/Metal sheet |
0.326~0.8mm corrugated steel sheet |
|
|
Insulated sandwich panel |
EPS,Glass wool/Rock wool/PU insulation |
|||
|
2 |
Roof/Wall trimmings |
Ridge roof panel |
0.4~0.5 mm steel sheet |
|
|
Flashing |
0.4~0.5 mm steel sheet |
|||
|
Gable wall trimming |
0.4~0.5 mm steel sheet |
|||
|
Wall corner trimming |
0.4~0.5 mm steel sheet |
|||
|
IV >> Window & Door |
||||
|
1 |
Window |
PVC/Aluminum frame |
Single/double glazing (Fixed/sliding/swing) |
|
|
2 |
Door |
Roll up door /sliding door |
Automatic and manual method |
|
|
V >> Accessories |
||||
|
1 |
Bolts |
Anchor bolts,High strength bolts,Galvanized bolts,Turnbuckle,shear stud |
||
|
2 |
Gutter |
Steel sheet/galvanized/Stainless steel(304) |
||
|
3 |
Downpipe |
PVC 110/160 |
||
|
4 |
Roof Ventilator |
∅600 (Galvanized) |
||
|
5 |
Floor Plate (Mezzanine) |
Galvanized floor decking / 18~20mm Cement board |
||
Features

Easy to assemble
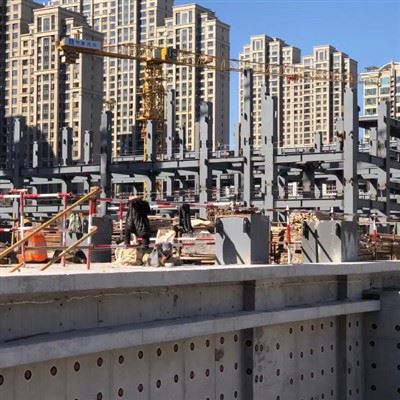
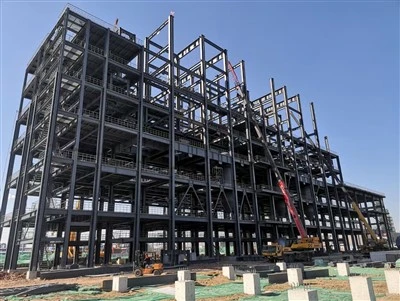
The steel components arriving at the construction site are all prefabricated. During the construction process, the installation work needs to layout each structure and erect it according to the installation drawing. The installation sequence of the steel workshop building is:
First, install the steel columns and column cross-bracing and install roof beams and roof horizontal bracing. Finally, installs the purlin and enclosure structure.
Reasonable cost
The steel structure workshop building is light in weight, reducing the basic cost, and the construction speed is fast. It can be completed and put into production as soon as possible. The overall economic benefits are much better than that of the concrete structure.
Simple construction, short construction period
The production and installation of steel structure usually involve processing all required components in the factory and then transporting to the construction site to assemble. So the construction period is greatly shortened. A 4000 square meter building can be basically installed in only 40 days.
Energy-saving and environmentally friendly
The corrugated color steel sheet and sandwich panels used in the prefab steel structure workshop are all energy-saving materials. The steel structure also adopts dry construction during the construction process to avoid dust and environmental pollution caused by concrete construction.
Application
All kinds of steel buildings, metal buildings, modular house, steel frame for warehouse, workshop, garage,garden,shed etc, steel beams, other riveting and welding parts.
Materials
The main frame (columns and beams) is made of welded H-style steel.
The columns are connected with the foundation by pre-embedding anchor bolt.
The beams and columns, beams and beams are connected with high intensity bolts.
The envelope construction net is made of cold form C-style purlins.
The wall and roof are made of color steel board or color steel sandwich panels, which are connected with the purlin by Self-tapping nails.
Doors and windows can be designed at anywhere which can be made into normal type, sliding type or roll up type with material of PVC, metal, alloy aluminum, sandwich panel and so on.
Please kindly inform us of the information below if you are interested in our products.
Project Progress: Is Land Purchased? Is it licensed by the government?
Usage: For warehouse, workshop, showroom, etc.
Location: In which country will it be built?
Local Climate: Wind speed, Snow load (max. Wind speed)
Design: Please provide the design drawing. Or do you need us to design for you?
Dimension: Length*width*height
Crane Beam: Do you need a crane beam inside the steel structure?
Roof and Wall: Determine the panel material, such as color steel panel, and metal sandwich panel.
Windows and Doors: What material, quantity, and type?

Packing&Shipping
All the structure components, panels, bolts and sorts of accessories will be well packed with standard package suitable for ocean transport and loaded into 40'HQ.
All the products are loaded at the loading site of our factory using crane and forklift by our skilled workers, who will prevent the goods to be damaged.
Good relationship with many vessel companies to make sure the transportation smooth.
Certificate


FAQ
Having been specialized in designing and manufacturing steel structure workshop for many years, Qingdao FSS Co.,Ltd now brings you the discount and customized bulk steel structure workshop,industrial metal buildings,structural steel warehouse,steel door frames,prefab sheds warehouse in stock with low price. We are one of the leading manufacturers and suppliers in China, welcome to check the quotation with our factory.
steel building corporate social responsibility, steel building employee satisfaction, steel workshop accountability , prefab sheds warehouse , steel door frames , structural steel warehouse , industrial metal buildings