


Your Professional Steel Structure Building Supplier
Qingdao Zhuzhiyuan Steel Structure Co., Ltd. is located in Qingdao, Shandong Province, factory located at the national economic development zone and the strategic frontier of the blue economy in Bohai Bay. Our company specializes in the R&D, design, production, and manufacturing of steel structure and prefabricated building products.
Skilled Certified Workforce
Our experienced team, including AWS-certified welders, consistently delivers high-quality workmanship.
High Production Capacity
With an annual output exceeding 30,000 tons, we reliably handle large-scale projects.
Strategic Port Proximity
Our location near major ports optimizes logistics and reduces transportation costs.


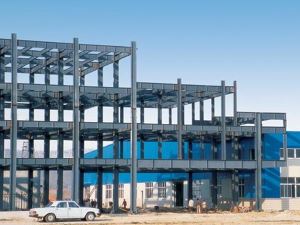

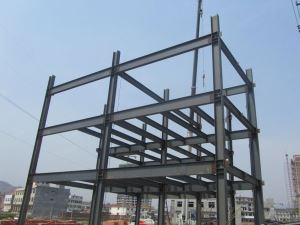
Steel Structure Construction Building Material Component
|
Main Steel Frame |
H section steel |
Q355 steel 8mm~20mm |
|
Welding |
Automatic submerged arc welding |
|
|
Rust removal |
Sandblasting |
|
|
Surface processing |
Alkyd paint or galvanized |
|
|
High-strength bolts |
Grade 10.9 |
|
|
Bracing System |
Knee brace(Angle steel) |
L50x4, Steel Q235, processed and painted |
|
Horizontal/Column bracing |
Φ20, Steel Q235, processed and painted |
|
|
Tie rod |
Φ89*3, Steel Q235, processed and painted |
|
|
Small brace |
Φ12, Steel Q235, processed and painted |
|
|
Standard bolt |
Galvanized bolt |
|
|
Roof |
Purlin |
C160*60*2.5 galvanized or painted |
|
Roof panel |
Sandwich panel or corrugated steel plate |
|
|
Transparent lighting panel |
1.5 mm FRP |
|
|
Accessories |
Glass cement, self-tapping screws, etc. |
|
|
Trimmings |
Made from 0.5mm thick, colored sheet steel |
|
|
Gutter |
Made from 1.0mm thick galvanized steel sheet |
|
|
Downpipe |
Φ110PVC |
|
|
Walls |
Purlin |
C160*60*2.5 galvanized or painted |
|
Wall |
Sandwich panel or corrugated steel plate |
|
|
Accessories |
Glass cement, self-tapping screws, etc. |
|
|
Trimmings |
Made from 0.5mm thick, colored sheet steel |
|
|
Axial fan |
Axial fan |
|
|
Doors & windows |
Rolling door/sliding door PVC/Alu/steel window |
Characteristics of Steel Structure Building


Excellent seismic performance
Compared with traditional building structures, steel structures are flexible structures with lighter weight. Therefore, buildings with the same fortification intensity and the same site will bear less seismic force, and the earthquake disaster caused will be correspondingly weakened.
Lightweight and high-strength
Steel structures have the advantages of being high-strength and lightweight, and they can generally reduce a building’s weight by about 1/3. For example, if the strength of steel is G550 and the strength grade of concrete is C25, the strength ratio of the two, for components of the same mass, the bearing capacity of the steel structure is twice that of concrete.
Energy saving and environmental protection
The main body of the building’s steel structure consists of steel components, and the wall material is thermal insulation mortar. This material not only meets the requirements for energy saving but can also be recycled.
The floor plan is flexible, and the effective use area is increased
Steel structures for large spans can be achieved without a large cross-section, which makes the building highly flexible and able to be arranged according to residents’ needs.
High degree of industrialization and a short construction period
Building steel structures use steel plates or shaped steel, which is processed into components and then installed. Much of their work is completed in professional factories, with high precision and a short production cycle.
Steel Constructions are Mostly Used in Followings Type of Buildings

High Rise Buildings
High rise buildings chiefly because of its strength, light weight, and speed of construction.

Temporary Structures
Temporary Structures as these are quick to set up and remove.

Industrial Buildings
Industrial buildings because of its ability to create large span (i.e. column free spans) spaces at low cost.

Residential Buildings
Residential buildings where a technique called light gauge steel construction is used which is very similar to wooden framed structures.
Professional design and engineering team
The full solution for house design. We could make the design for the whole house as per your requirement.
Procurement and Manufacture of all materials for prefabricated building
We have a professional procurement team to make sure all the materials are of good quality. Our factory operates under ISO standards, to make sure the fabrication works with high technology.
Site management & Installation supervision
We could send our engineers to help with the installation supervision, you just need to prepare a team that knows normal construction works will be OK.

Precautions for the design and construction of building steel structures

1. Reasonably select the type and specification of steel to ensure it has sufficient strength and stability.
2. Natural factors such as earthquakes and wind loads must be fully considered to ensure the structure’s safety and stability.
3. During construction, key links such as welding quality and node structure must be strictly controlled to ensure the structure’s accuracy and reliability.
4. During use, regular maintenance and repairs must be carried out to ensure the integrity and durability of the structure.
- Dimension: Length, width, height, eave height, roof pitch, etc.
- Doors and windows: Dimension, quantity, position.
- Local climate: Wind speed, snow load, seismic magnitude etc.
- Insulation material: Panel type, sandwich materials, sandwich thickness
- Crane metal structures: If have overhead crane, please tell the lifting height and lifting weight.
- Is there any materials that are not allowed to import to the country where the structure is planning to use?
- If you have other requirements, such as fire proofing, insulated roof, etc. Please also inform us.
- It's better if you have your own drawings or pictures. Please send them to us.

Certificate


FAQ
Having been specialized in designing and manufacturing steel structure building for many years, Qingdao FSS Co.,Ltd now brings you the discount and customized bulk prefab metal steel frame structure building high rise condos in stock with low price. We are one of the leading manufacturers and suppliers in China, welcome to check the quotation with our factory.
steel structure townhouse, steel structure elevator shaft, steel structure performance , steel structure high rise condos , steel frame building , Steel prefabricated building , prefab metal buildings , metal structure building