



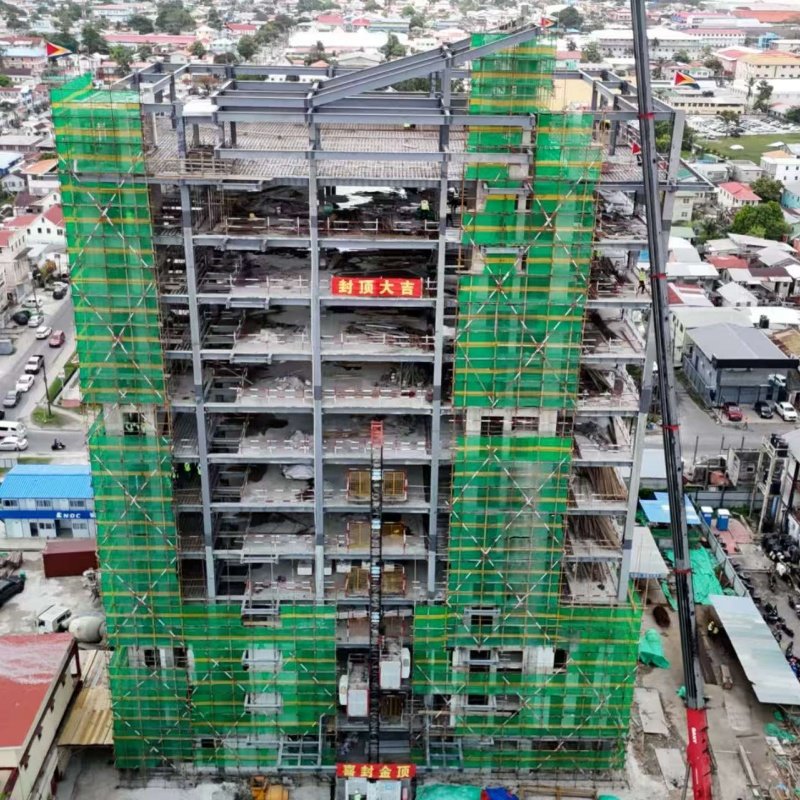
Multi-Storey Steel Frame Construction
Multi-Storey Steel Frame Construction
Professional multi-storey steel frame construction for industrial projects.
We provide precision engineering, AWS D1.1/GB50205 standards, and custom fabrication.
Product Introduction
ENGINEERING OVERVIEW
In a recent high-rise office development project in Guyana, our team faced significant engineering hurdles: complex structural depth requirements, intricate logistics for international shipping, and the need for a precise production cycle to meet construction milestones. To address these, we utilized a high-load-bearing steel frame construction system, which allowed for rapid onsite assembly and superior seismic resilience. By integrating advanced 3D detailing, we mitigated assembly conflicts before fabrication began. This project serves as a reference point for our approach to multi-storey developments, where structural integrity is balanced with optimized component modularity.

DESIGN LOGIC
The implementation of a metal frame building for multi-storey applications requires strict adherence to vertical load transmission and lateral stability analysis.
Our design logic prioritizes:
- Structural Flexibility: Use of moment-resisting frames or braced-frame systems tailored to specific building heights and usage requirements.
- Load Adaptation: Calculations for gravity loads, live loads, and specialized environmental factors (wind/seismic) unique to the project site.
- Design Customization: Tailored connection detailing to facilitate efficient site welding and bolting.
MATERIALS & STANDARDS
Quality is governed by project-specific material requirements and international codes.
- Steel Grade: We utilize Q235B or Q355B steel, selected based on calculated stress requirements and structural necessity.
- Welding Standards: All structural welding is performed strictly to AWS D1.1 (American Welding Society) or GB50205 (Chinese National Standard) protocols, ensuring penetration and integrity.
- Engineering Usage: Proper steel selection is critical for ductility and weldability in multi-storey frames, ensuring the steel frame structure meets safety-critical performance benchmarks.
FABRICATION & PROOF LAYER
Our fabrication facility operates under rigorous quality control procedures:
- Cutting: CNC plasma and laser cutting for precision.
- Welding: Conducted by AWS-certified personnel for critical steel column and beam connections.
- Assembly: Trial assembly performed for complex nodes.
- Inspection: MT (Magnetic Testing) and UT (Ultrasonic Testing) performed on primary welds by certified NDT personnel.
- Surface Treatment: Blast cleaning followed by protective coating systems suited to local environmental exposure.
- Export Packaging: Component-labeled bundling to ensure efficient site unloading and identification.
APPLICATION SCENARIOS
- High-rise office buildings and commercial complexes.
- Large-scale industrial logistics centers.
- Multi-level workshop and manufacturing facilities.
- Public infrastructure and government office buildings.

ENGINEERING CONSTRAINTS
It is critical to note that all designs are subject to:
Load Conditions: Structural members are sized according to site-specific snow, wind, and seismic load data.
Design Dependency: Final configuration requires comprehensive engineering calculation and local code compliance.
Project-Based Customization: Every steel frame house or industrial frame is manufactured to order; pre-existing designs are adapted to your specific site parameters.
PROJECT SUPPORT CAPABILITY
- Drawing Support: Detailed Tekla/CAD shop drawing preparation.
- Fabrication Support: Full project management from steel procurement to final inspection.
- Export Packaging: Custom logistics planning for international ocean freight.
- Installation Guidance: Provision of assembly technical support.
FAQ
Q: What factors determine the steel grade for a multi-storey project?
A: The grade (e.g., Q355B vs. Q235B) is determined by structural load analysis, stress requirements, and ductility needed for the design.
Q: Do you provide installation services?
A: We provide comprehensive installation guides, technical documentation, and support to ensure your local contractor assembles the structure correctly.
Q: How do you ensure welding quality?
A: All critical welding follows AWS D1.1 or GB50205 standards, with mandatory NDT (MT/UT) inspections by certified technicians.
Q: Can you work with my existing structural drawings?
A: Yes, our engineering team can review and provide shop drawings based on your provided structural designs.
Q: What are the primary advantages of steel frame construction over concrete?
A: Steel offers a superior strength-to-weight ratio, faster erection times, and better performance in seismic conditions when properly designed.
Hot Tags: multi-storey steel frame construction, China, suppliers, manufacturers, factory, customized, quotation, in stock, low price, discount, bulk, highrise building contractor, highrise building landscaping, highrise building storage space, luxury highrise building, modern highrise building, tall building construction
You Might Also Like


Send Inquiry
