


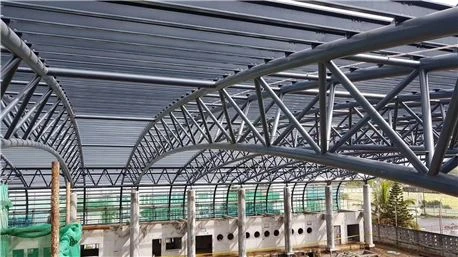
Design of Steel Trusses for Roofing Snow Load Calculations
Space frame steel trusses for heavy snow load roofing - Custom-engineered metal building solutions
Product Introduction
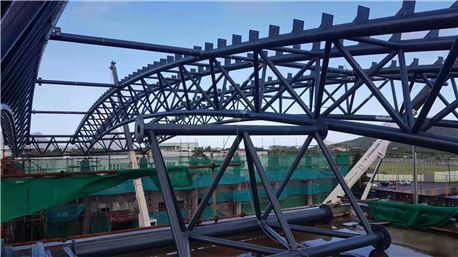
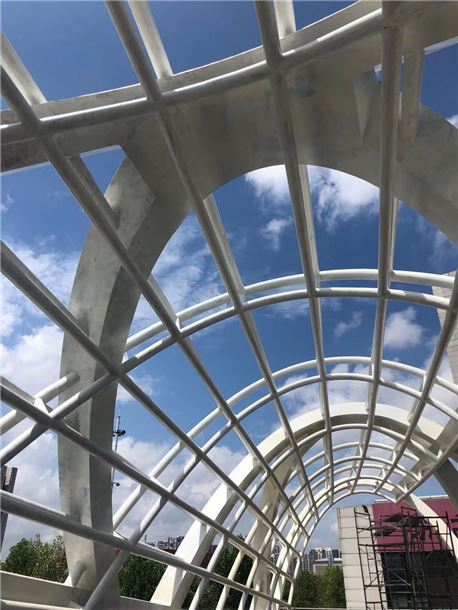
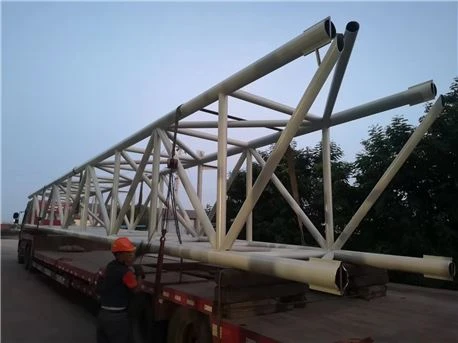
Tube truss system teel structure studio Customized engineering
Structure of the roof frame: the structure of the roof depends on the use of the roof materials and the use of the building.The main structure is triangular roof, triangular arch roof and fusiform roof trapezoidal steel roof frame

Space frame steel trusses for heavy snow load roofing - Custom-engineered metal building solutions
Expert Steel Truss Engineering for Extreme Weather
With 15+ years of specialized experience in metal structure fabrication, our AWSD1.1-certified factory delivers precision-engineered steel trusses optimized for roofing snow load calculations. Combining advanced structural analysis with eco-friendly construction practices, we provide turnkey solutions from design to installation.
Key Features
✅ Advanced Load Calculations
100+ successful projects in heavy snow load regions
Digital modeling for portal frame buildings and complex truss systems
Compliance with international building codes
✅ Sustainable Metal Solutions
Recycled steel content up to 85% (eco building material)
Drywall metal stud framing integration capabilities
Energy-efficient production process (environmentally friendly building material)
✅ Design-Build Advantages
Integrated design of steel trusses for roofing systems
Custom metal stud framing packages available
3D BIM modeling for clash detection
Why Choose Us?
✔AWS D1.1 Certified Welding Standards
✔25% Faster Installation with prefabricated components
✔10-Year Structural Warranty
Hot Tags: Tube truss system,steel structure ,Studio engineer, China, suppliers, manufacturers, factory, customized, quotation., aluminum structural frame, industrial structural frame, metal structural frame
You Might Also Like


Send Inquiry
