



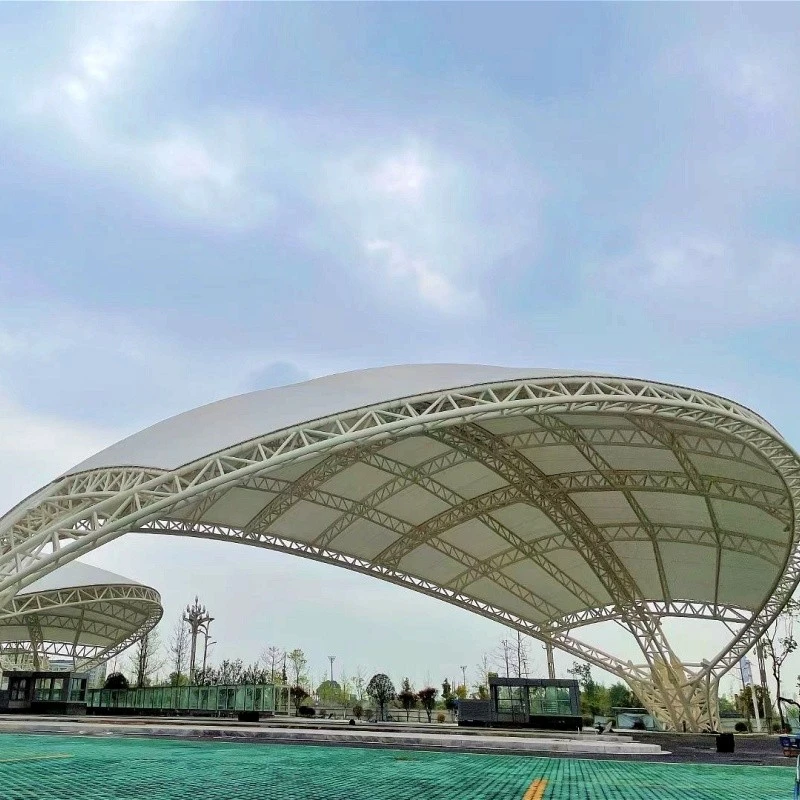

Steel Truss Roof
A steel truss roof is a roof-support system using triangulated steel members whose geometry, member sections, connections, loads, and interfaces are defined by the approved project drawings. Steel truss roof systems support efficient long-span roof framing, reduce the need for internal columns,...
Product Introduction
A steel truss roof is a roof-support system using triangulated steel members whose geometry, member sections, connections, loads, and interfaces are defined by the approved project drawings. Steel truss roof systems support efficient long-span roof framing, reduce the need for internal columns, and allow open interior layouts for industrial and commercial buildings. For EPC contractors, commercial buyers, and investing owners delivering projects in Middle East, the system coordinates roof span, supports, building interfaces, and fabrication around the approved structural scheme. FSS is a professional steel structure manufacturer and fabrication company, supplying drawing-based detailing and fabrication within the agreed project scope.
Why Choose a Steel Truss Roof?
A steel truss roof is selected when a project needs a broad covered area, fewer internal columns, or roof framing coordinated with architectural and operational space order provisions. Its triangulated arrangement transfers roof actions to defined supports while helping preserve open space for production, storage, circulation, equipment, or public use.
Unlike a general steel building package, this product focuses on the roof-support system and its interfaces with columns, purlins, cladding, drainage, and adjoining work. Unlike a Tubular Steel Truss, it does not prescribe tubular sections: chords and web members use the sections established by the project engineer and signed-off drawings.


Steel Truss Roof Applications
Typical applications include Industrial Buildings, Warehouses, Workshops, Exhibition Halls, Sports and Public Buildings, and Other Large-Span Roof Structures. These projects often require large-span roof coverage, open interior space, efficient roof framing, and coordinated support conditions. Truss form, depth, spacing, sections, and connections remain project-specific engineering decisions.
Roof Framing System and Building Integration
The drawing-defined package can include Roof Trusses, Supporting Members, Roof Bracing, Support Connections, Purlin and Roof-System Interfaces, and Drawing-Specified Connection Components. The trusses form part of a wider building system, so coordination covers support elevations, connection locations, purlin interfaces, bracing continuity, roof openings, cladding support, drainage zones, and erection segmentation shown in the approved documents.
Roof load coordination is essential. Dead load, imposed roof load, wind, snow where applicable, suspended services, equipment loads, and maintenance order provisions must be defined by the project design documents. FSS uses released drawings and specifications as the fabrication basis and raises RFIs when fabrication inputs are incomplete or inconsistent.


Drawing Review and Fabrication Priorities
Customers normally provide Structural Drawings, Tekla Model (optional), Material List, Bill of Materials (BOM), Technical Specifications, and Design Notes. Product-specific coordination covers Truss Geometry, Member Sections, Panel Points, Support Conditions, Connection Details, Camber when specified, and Transport Segmentation. Fabrication attention centers on Truss Geometry Control, Support Connection Positioning, Roof Span Coordination, Member Alignment, and Camber Control when specified. These controls keep the truss profile, panel points, supports, and adjoining roof interfaces aligned with released geometry.
FSS's established factory scope includes Design-file review, Tekla Detailing, Shop Drawings, Material Optimization, Chinese Section Substitution when approved, Fabrication, Inspection, Corrosion-protection finish, Packing and Marking, and FOB / CIF Export Order delivery. Cutting, fit-up, welding, correction, and finishing support the roof-system objective: producing members that match the approved span arrangement, connections, and shipment segmentation. Tube coping applies only when tubular members are specified; it is not a defining feature of every steel truss roof.
Steel Truss Roof Quality Control
Product-focused inspection covers Truss Geometry, Panel Point Accuracy, Support Conditions, Roof Interface Dimensions, Member Alignment, and Camber when specified. These checks are combined with material identification, weld inspection, connection checks, coating inspection, and member marking under the agreed accepted QC plan. The aim is to verify that fabricated roof members correspond to approved geometry and coordinate with their supports and adjoining roof work.
Deliverables and Responsibility Boundary
Available normal or conditional factory documents include Shop Drawings, Tekla Model when included, Material List, Bolt List, Packing List, Commercial Invoice, Mill Certificates, Visual Inspection Report, UT / MT Report when specified, Painting Report, Galvanizing Report, Loading Photos, Container Loading Plan, and Third-party Inspection Report when specified and contracted. FSS fabricates and documents the agreed steel package from approved project information. Structural design, design loads, final member sizing, foundations, local approvals, fire engineering, erection engineering, and performance warranties remain with the responsible project parties unless assigned by a separate written contract. The quotation and approved document list confirm the final boundary.
FAQ
Q: What buildings use steel truss roof systems?
A: They are commonly considered for Industrial Buildings, Warehouses, Workshops, Exhibition Halls, Sports and Public Buildings, and Other Large-Span Roof Structures, especially where broad roof coverage and open interior space are required. The final system follows the approved architectural and structural design.
Q: Why are steel truss roofs suitable for large-span buildings?
A: Triangulated framing can transfer roof actions across a wide distance to defined supports, helping reduce intermediate columns and preserve usable space. Achievable span and member arrangement are project-specific engineering decisions, not catalogue values.
Q: What information is required before fabrication?
A: Provide the approved structural drawing set, technical specification, material order provisions, and revision status. FSS reviews whether these documents contain enough fabrication information and returns focused RFIs before release where clarification is required.
Q: How does FSS control steel truss roof fabrication quality?
A: The agreed accepted QC plan defines hold points, acceptance criteria, record formats, and any witness order provisions for the roof package. FSS records completed inspections by member mark and controls nonconforming work before coating, packing, or release.

Request a Fabrication Review
Send your roof plans, structural drawings, truss details, support information, material order provisions, and order delivery schedule. FSS will review readiness for detailing and fabrication, identify interface or manufacturability questions, and return a clear proposed supply scope for the Middle East project.
Hot Tags: steel truss roof, China, suppliers, manufacturers, factory, customized, quotation, in stock, low price, discount, bulk, aluminum structural frame, industrial structural frame, metal structural frame, steel structural frame, structural frame
You Might Also Like
-

Structural Steel Structures
-

Design of Steel Trusses for Roofing Snow Load Calculations
-

Tube truss system truss frame space tube truss
-

Factory Steel Buildings Heavy Duty Warehouse Structures
-

Pre - Construction Steel Frame Workshop China Heavy Industry Steel Structure Building
-

Light Steel Structure Dome Space Frame Shed
Send Inquiry
