

Can I add a second - story to a mass house?
Hey there! As a mass house supplier, I often get asked this question: "Can I add a second - story to a mass house?" It's a pretty common inquiry, and there are quite a few factors to consider. Let's dive right in and break it down.
First off, the feasibility of adding a second - story to a mass house mainly boils down to two big things: the structure of the existing house and local building codes.
Structural Considerations
The existing mass house needs to be able to handle the extra weight and stress that a second - story will bring. The foundation is the most crucial part here. If the foundation wasn't built to support additional floors, adding a second - story could lead to some serious problems, like cracks in the walls or uneven settling. You see, the foundation has to distribute the weight of the entire house evenly across the ground. If it's not up to the task, it might start to fail under the extra load.
Another important aspect is the framing. The walls and floors of the first story need to be strong enough to hold up the new addition. In many mass houses, the framing is designed for a single - story structure. So, before you start planning that second - story, you'll need to have a structural engineer take a look. They can assess whether the existing framing can handle the extra weight or if it needs to be reinforced.
For example, if your mass house has a wooden frame, the engineer will check the size and spacing of the studs and joists. They might recommend adding more support beams or sistering existing joists to make them stronger. If it's a steel - framed house, they'll look at the integrity of the steel members and might suggest adding additional steel bracing.
When it comes to materials for the second - story, you've got options. steel shed buildings are a popular choice. They're relatively lightweight compared to traditional construction materials, which can be a plus when it comes to reducing the load on the existing structure. Steel is also very strong and durable, so it can provide excellent support for the new floor and walls.
Local Building Codes
Local building codes are a big deal when it comes to adding a second - story. These codes are in place to ensure the safety of the occupants and the overall stability of the building. Each area has its own set of rules and regulations, so you'll need to check with your local building department before you start any construction.
Some of the things they'll look at include setbacks, which are the distances between the house and the property lines. Adding a second - story might change the overall footprint of the house, and you need to make sure you're still within the allowed setbacks. There are also requirements for things like fire safety, ventilation, and accessibility.
For instance, if you're adding a second - story bedroom, there might be rules about the size of the windows for emergency egress. You'll also need to ensure that the new addition meets the local seismic requirements if you live in an area prone to earthquakes.
Building codes can also affect the design of the second - story. You might have restrictions on the height of the new addition or the type of roofing materials you can use. It's important to work closely with an architect or a designer who is familiar with the local codes to make sure your plans are compliant.
Cost and Timeline
Adding a second - story to a mass house is not a cheap or quick project. The cost can vary widely depending on the size of the addition, the materials used, and the extent of the structural modifications needed. On average, you can expect to pay anywhere from $100 to $300 per square foot for a second - story addition. This includes the cost of materials, labor, and any permits.
The timeline for the project also depends on several factors. If the existing structure needs a lot of reinforcement, it could take longer. A typical second - story addition can take anywhere from 3 to 6 months to complete, but it could be longer if there are unforeseen issues or delays.
Working with Professionals
To ensure that your second - story addition is a success, it's crucial to work with a team of professionals. A structural engineer will be able to tell you if your mass house can support the new addition and what needs to be done to make it safe. An architect or designer can help you create a design that fits your needs and meets the local building codes. And of course, you'll need a reliable contractor to do the actual construction.
When choosing a contractor, make sure they have experience with second - story additions. Ask for references and look at their past projects. You want someone who is licensed, insured, and has a good reputation in the industry.
Finding the Right Suppliers
As a mass house supplier, I know how important it is to find the right suppliers for your project. When adding a second - story, you'll need materials like lumber, steel, roofing, and insulation. You'll also need to source things like windows, doors, and plumbing fixtures.

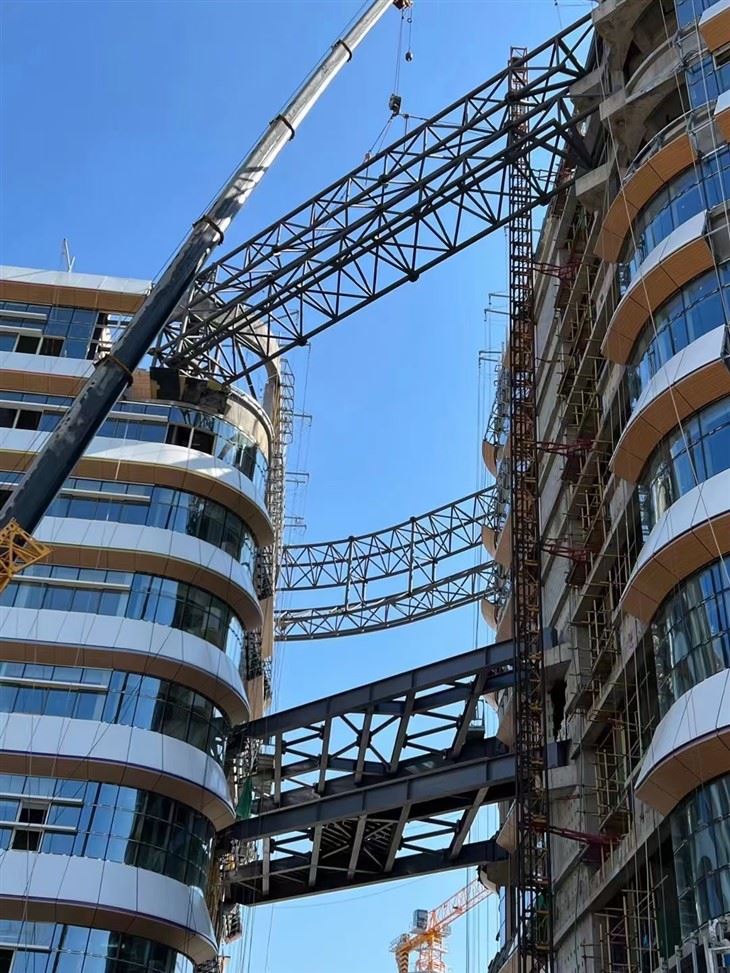
steel truss manufacturers can be a great option for getting pre - fabricated trusses for your new roof. They can save you time and money compared to having the trusses built on - site. And if you're looking for a high - quality steel structure for your second - story, High Rise Building Steel Structure Skyscraper Framing Systems can provide a reliable and efficient solution.
Conclusion
So, can you add a second - story to a mass house? The answer is maybe. It depends on the structure of the existing house, local building codes, your budget, and your timeline. With the right planning, a team of professionals, and the right suppliers, it's definitely possible to turn your one - story mass house into a two - story dream home.
If you're thinking about adding a second - story to your mass house and need more information or want to discuss your options, feel free to reach out. We're here to help you every step of the way. Whether it's providing materials, connecting you with the right professionals, or answering your questions, we've got you covered. Let's start turning your vision into a reality!
References
- Local building department regulations
- Structural engineering guidelines
- Construction industry best practices