

How to install a roof on a steel frame?
Installing a roof on a steel frame is a significant undertaking that requires careful planning, the right materials, and proper execution. As a seasoned steel frame supplier, I've witnessed firsthand the importance of a well - installed roof on a steel frame structure. In this blog, I'll guide you through the step - by - step process of installing a roof on a steel frame, sharing insights and best practices along the way.
Understanding the Steel Frame
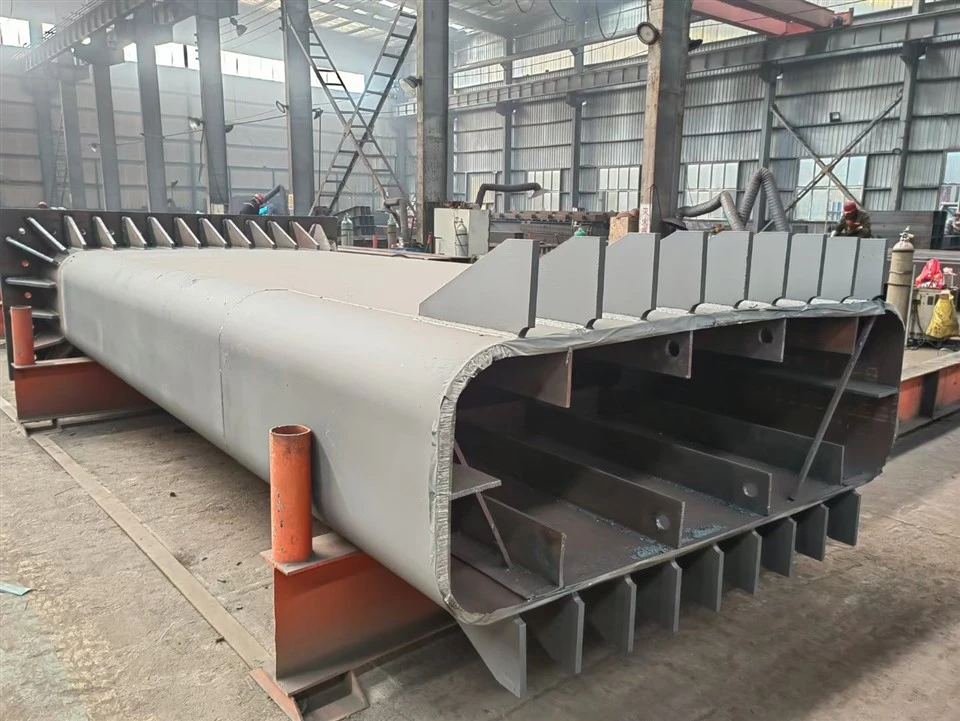
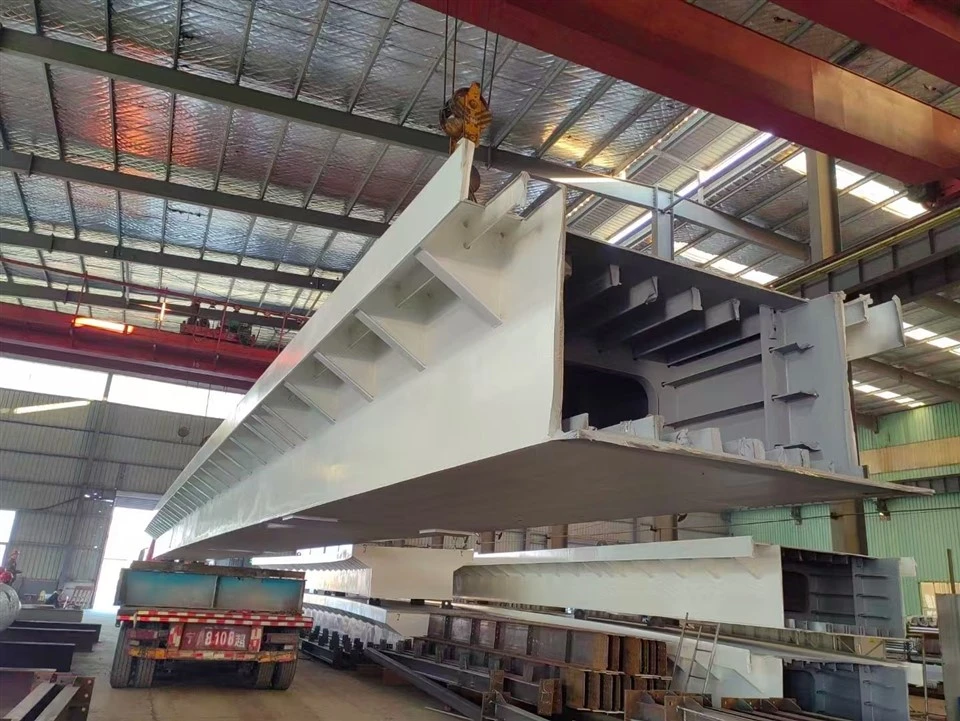
Before you start the roof installation, it's crucial to have a solid understanding of the steel frame. Steel frames offer numerous advantages, such as high strength, durability, and flexibility in design. They can withstand heavy loads, including snow, wind, and seismic forces. The steel frame provides the structural support for the entire building, and the roof is an integral part of this system.
When selecting a steel frame for your project, consider factors like the size and shape of the building, the local climate conditions, and the intended use of the structure. For instance, if you're building in an area with heavy snowfall, you'll need a steel frame that can handle the additional weight. You can refer to Design of Steel Trusses for Roofing Snow Load Calculations for more detailed information on designing steel frames to handle specific loads.
Planning the Roof Installation
- Design and Measurement
- The first step in planning the roof installation is to design the roof. Determine the type of roof you want, such as a pitched roof, flat roof, or curved roof. Each type has its own advantages and considerations. A pitched roof, for example, allows for better drainage of water and snow, while a flat roof may be more suitable for certain architectural styles or when space is limited.
- Take accurate measurements of the steel frame. Measure the length, width, and height of the frame, as well as the angles and slopes. These measurements will be crucial for cutting and fitting the roofing materials correctly.
- Material Selection
- There are various roofing materials available, including metal roofing, asphalt shingles, and tile roofing. Metal roofing is a popular choice for steel frame structures due to its durability, lightweight nature, and compatibility with the steel frame. It can also be customized to fit different roof designs.
- Consider the climate and environmental conditions when selecting roofing materials. In areas with high humidity, for example, you may want to choose materials that are resistant to corrosion. Additionally, think about the aesthetic appeal of the roofing materials and how they will complement the overall design of the building.
- Safety Precautions
- Safety should be a top priority during the roof installation process. Ensure that all workers are equipped with appropriate safety gear, such as hard hats, safety harnesses, and non - slip shoes. Set up safety barriers around the work area to prevent falls.
- Before starting the installation, inspect the steel frame for any structural damage or weaknesses. Make any necessary repairs or reinforcements to ensure the stability of the frame during the installation process.
Preparing the Steel Frame
- Cleaning and Priming
- Clean the steel frame thoroughly to remove any dirt, debris, or rust. Use a wire brush or a pressure washer to clean the surface. Once the frame is clean, apply a primer to prevent corrosion. The primer will also help the roofing materials adhere better to the steel frame.
- Installing Purlins and Girts
- Purlins and girts are horizontal members that are installed on the steel frame to support the roofing materials. They are typically made of steel or wood. Install the purlins and girts at the appropriate intervals, following the design specifications. Use bolts or welding to secure the purlins and girts to the steel frame.
Installing the Roofing Materials
- Underlayment Installation
- The underlayment is a layer of material that is installed between the steel frame and the roofing materials. It provides an additional layer of protection against water infiltration and helps to insulate the building. Roll out the underlayment over the purlins and girts, starting from the bottom of the roof and working your way up. Overlap the seams of the underlayment by at least 6 inches to ensure a watertight seal.
- Roofing Material Installation
- If you're using metal roofing, start by laying the first panel at the bottom of the roof, aligning it with the edge of the frame. Secure the panel to the purlins using screws or clips. Continue installing the panels, overlapping them as specified by the manufacturer. Make sure to seal the seams between the panels to prevent water leakage.
- For asphalt shingles, start at the eaves of the roof and work your way up. Nail the shingles to the underlayment, following the manufacturer's instructions. Overlap the shingles to ensure proper coverage and protection.
- Flashing Installation
- Flashing is used to seal the joints and edges of the roof, such as around chimneys, skylights, and vents. Install flashing made of metal or other waterproof materials to prevent water from seeping into the building. Bend the flashing to fit the contours of the roof and secure it in place using nails or adhesive.
Finishing Touches
- Inspection and Testing
- Once the roof installation is complete, conduct a thorough inspection of the roof. Check for any loose panels, gaps in the seams, or other potential issues. Test the roof for water leakage by spraying water on the surface and checking for any signs of moisture inside the building.
- Cleaning Up
- Clean up the work area by removing any leftover materials, tools, and debris. Dispose of the waste properly. This will not only make the site look more presentable but also reduce the risk of accidents.
Conclusion
Installing a roof on a steel frame is a complex but rewarding process. By following the steps outlined in this blog, you can ensure a successful roof installation that will provide long - term protection for your building. As a steel frame supplier, I'm committed to providing high - quality steel frames and supporting you throughout the installation process.
If you're planning a project that requires a steel frame and roof installation, I encourage you to reach out for a procurement discussion. Whether you have questions about material selection, design, or installation, I'm here to help you make the best decisions for your project.
References
- "Steel Construction Manual" by American Institute of Steel Construction
- "Roofing Handbook" by National Roofing Contractors Association